










Address
706 39th Street, Brandon, MB
Price
$ 669,999
Property Attributes
- MLS#202622187
- TypeSingle Family
- Listing Status Active
- CityBrandon
- AreaB09 - B09
- NeighbourhoodWaverly
- Postal CodeR7B 4G2
- StyleCab-Over
- Year Built2005
- Price$ 669,999
- Bedrooms6
- Full Bathrooms3
- Half Bathrooms1
- Sqr Footage2150
Data Source:
Brandon Area REALTORS® (BAR)
Property Description
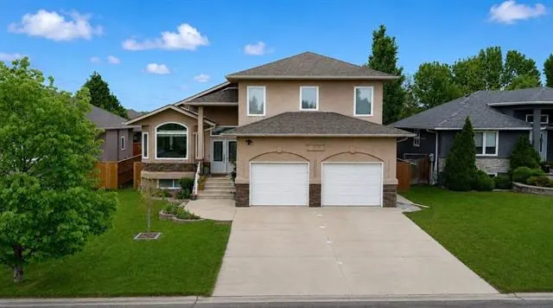
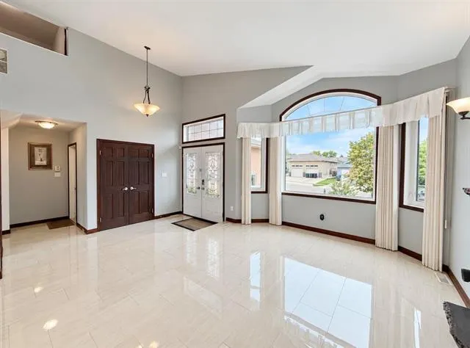
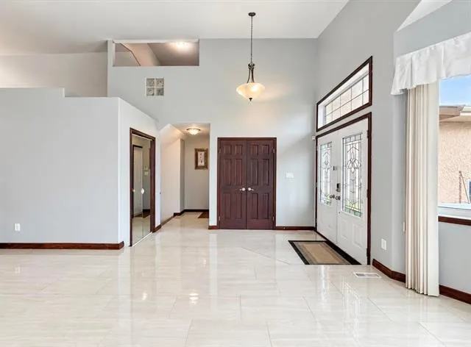
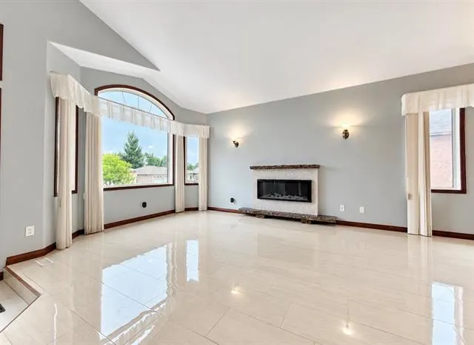
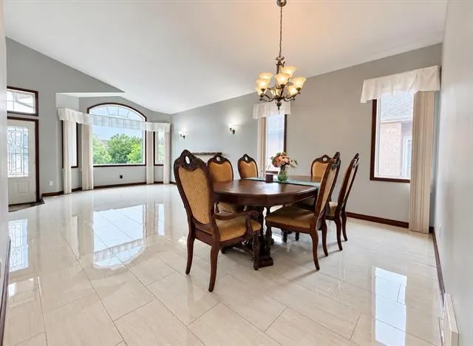
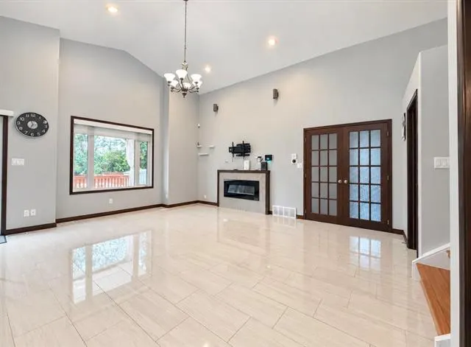
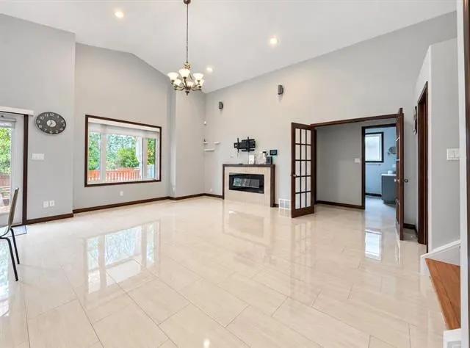
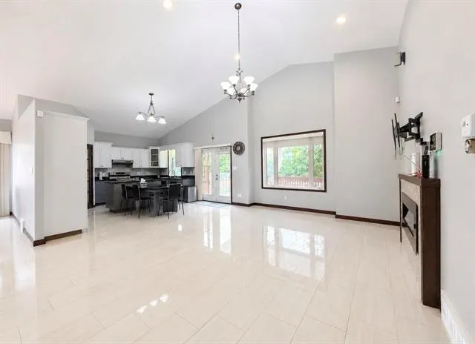
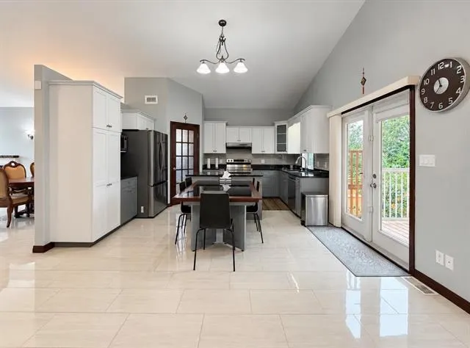
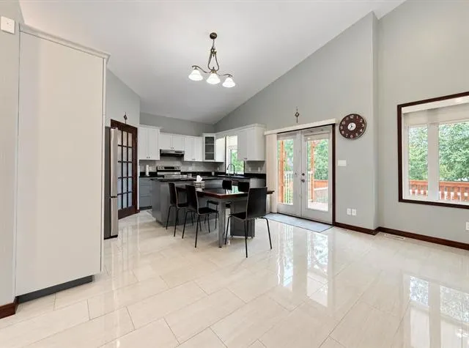
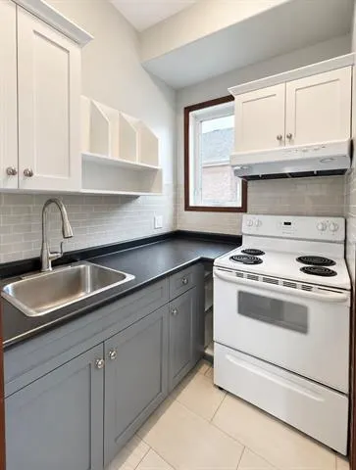
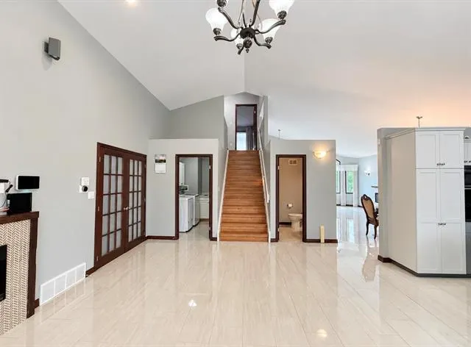
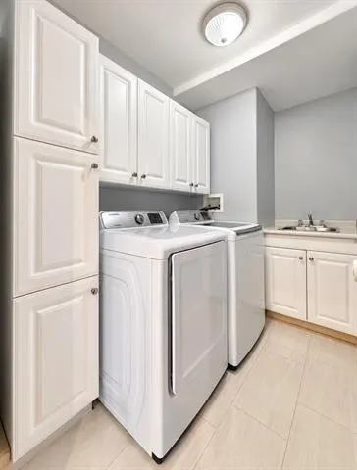
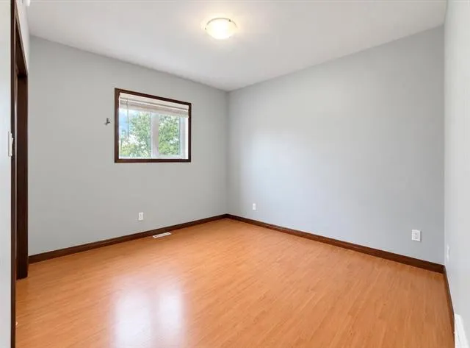
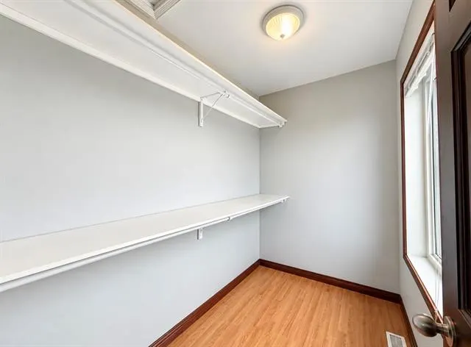
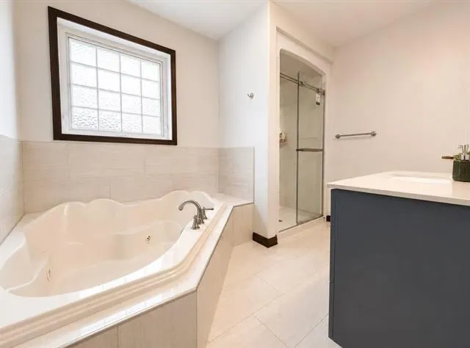
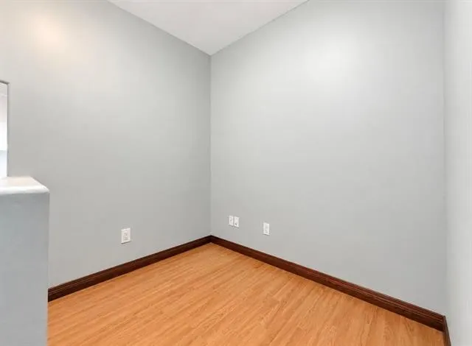
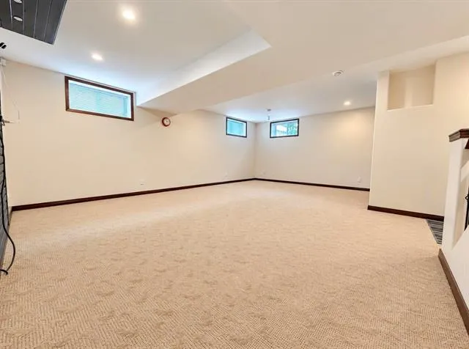
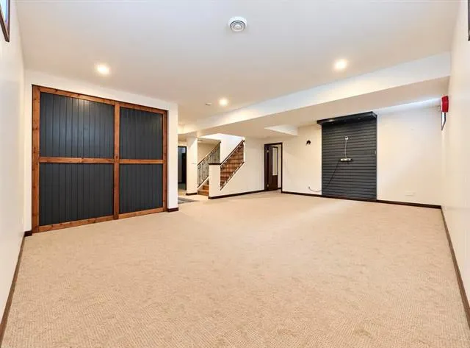
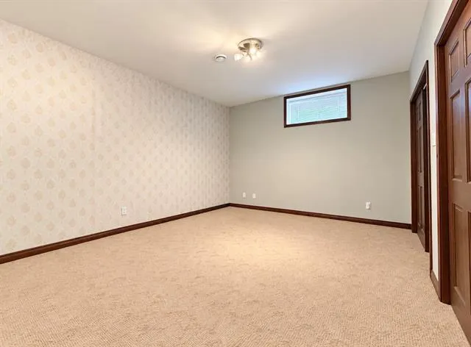
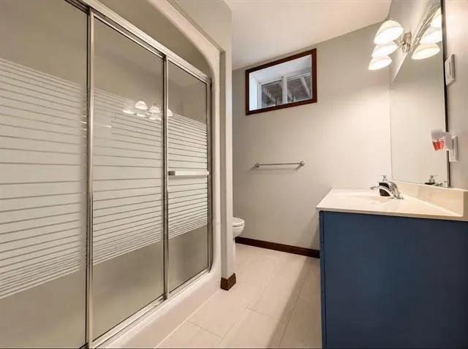
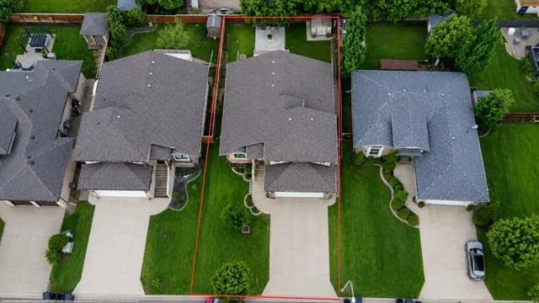
Step inside this impressive 6 bedroom 3.5 bathroom home located close to Waverly Park School. Offering an abundance of living space both inside and out, this well designed home is perfect for growing families. From the moment you enter, you’ll appreciate the bright and spacious layout, enhanced by soaring vaulted ceilings that create an open and inviting atmosphere. The kitchen features beautiful granite countertops, a built-in dining table, a convenient spice kitchen, and direct access to the backyard. The main floor offers comfortable living/dining space, two generously sized bedrooms, a full bathroom and convenient main floor laundry. Upstairs, you’ll find a private primary retreat complete with a walk in closet and a luxurious ensuite featuring a jetted tub and separate shower. The finished lower level boasts high ceilings, three additional bedrooms, another bathroom and a large rec room, providing plenty of space for family activities or guests. Outside enjoy the fenced backyard featuring a two tier deck, patio/firepit area, garden beds, and plenty of room to relax and entertain. With its spacious layout, desirable location, and exceptional features, this home has so much to offer!
| Price History | |
|---|---|
| 9/4/2026 | Listed $669,999 |
General Features
| Sewer | Municipal/Community |
|---|---|
| Heating | Forced Air |
| Features | Air Conditioning-Central,Central Exhaust,Closet Organizers,Deck,High-Efficiency Furnace,Hood Fan,Jetted Tub,Laundry - Main Floor,Main floor full bathroom,Patio,Sprinkler System-Underground |
| Parking | Double Attached,Front Drive Access,Paved Driveway |
| Water | Municipal/Community |
| Occupancy | Vacant |
| Style | Cab-Over |
| Type | Single Family Detached |
| Area | B09 - B09 |
| Status | Active |
| Use | Year-round |
| Cumulative Days on Market | 130 |
| DOM | 17 |
Interior Features
| Basement | Full |
|---|---|
| Flooring | Wall-to-wall carpet,Laminate,Tile,Vinyl |
| Fireplace | Glass Door,Tile Facing |
| Beds | 3 |
Exterior Features
| Exterior | Stone,Stucco |
|---|---|
| Foundation | Concrete |
Amenities
- Foreclosure
- Views
- Short Sale
- New Construction
- Adult 55+
- Lease To Own
- No Strata Fees
- Furnished
- Primary On Main
- Air Conditioning
- Seller Finance
- Green
- Fixer Upper
- Horse
- Golf
- Fireplace
- Deck
- Garage
- Basement
- Pool
Property vs Single Family Average in R7B 4G2
Price
Year Built
Visits
 Although Brandon Area REALTORS® (formerly Brandon Real Estate Board) endeavours to ensure the accuracy and timelines of information, it is not guaranteed. Brandon Area REALTORS® accepts no responsibility for any loss arising from any use or reliance on the information contained herein. REALTOR® is a registered trademark of the Canadian Real Estate Association. Copyright Brandon Area REALTORS®. All rights reserved.