

Views



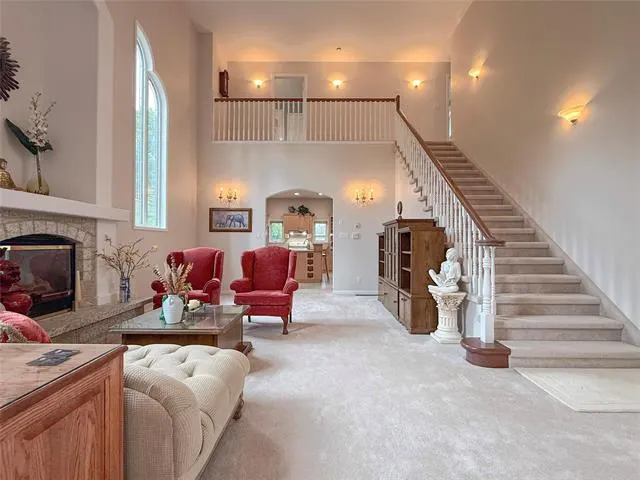
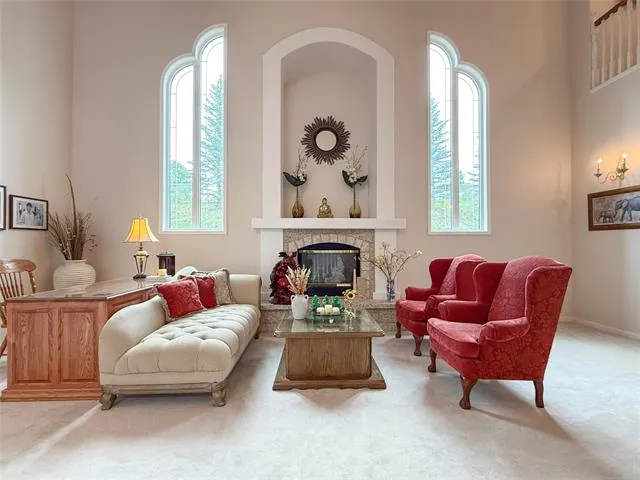
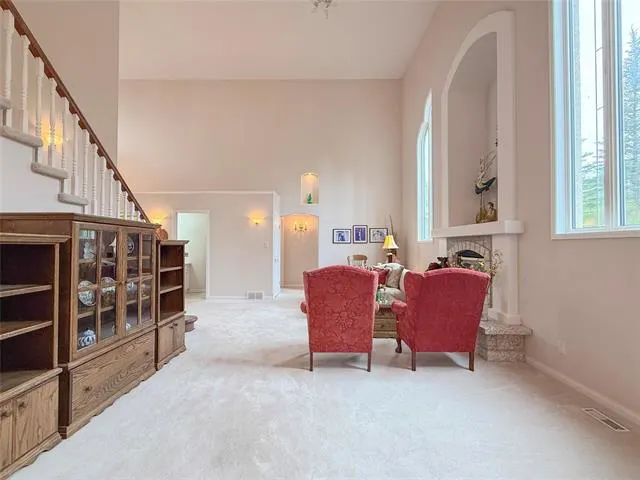
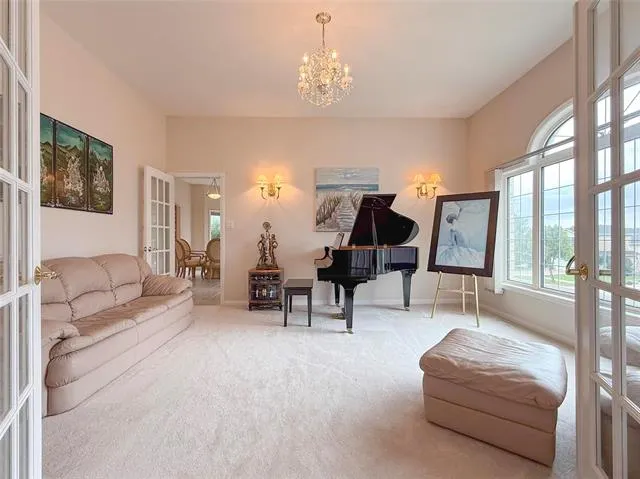







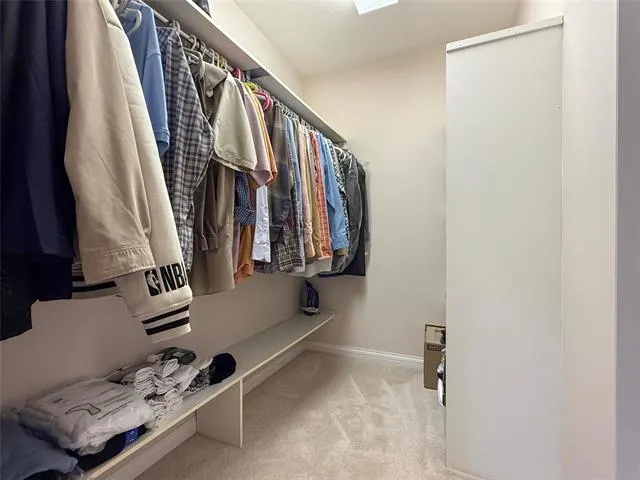
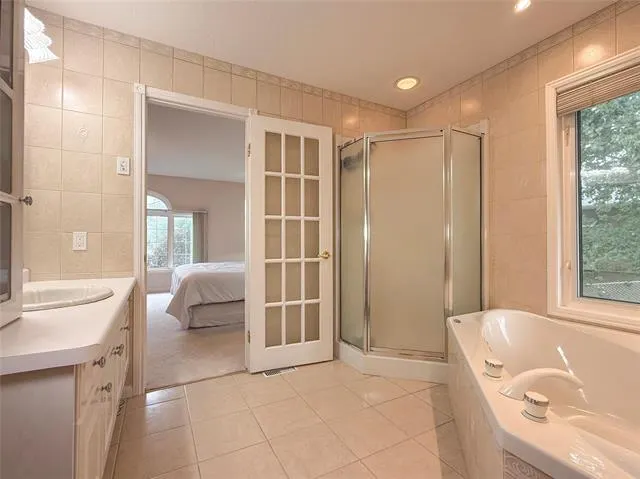
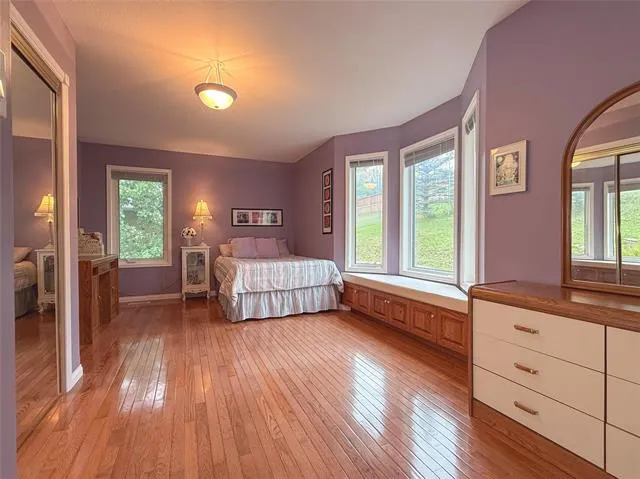

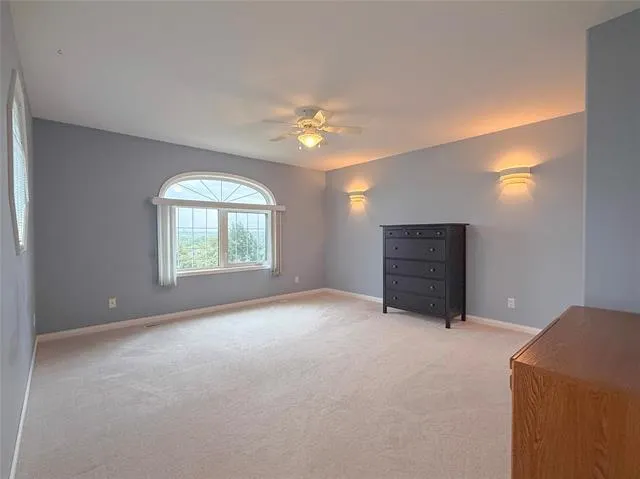



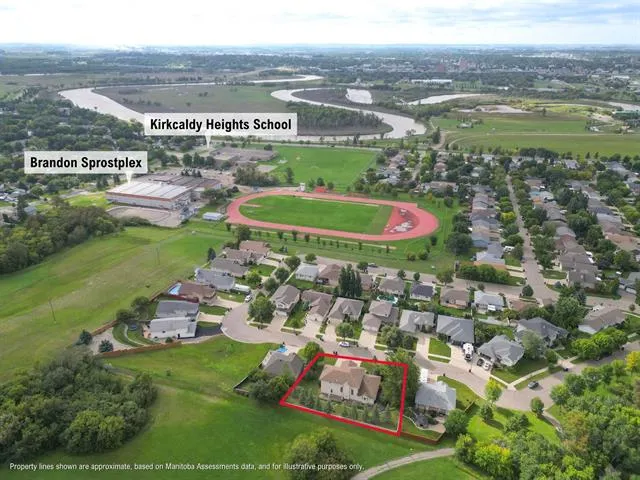
Address
9 Galbraith Crescent, Brandon, MB
Price
$ 874,900
Property Attributes
- MLS#202621905
- TypeSingle Family
- Listing Status Active
- CityBrandon
- AreaD24 - D24
- NeighbourhoodKirkcaldy Heights
- Postal CodeR7A 6V4
- StyleTwo Storey
- Year Built2000
- Price$ 874,900
- Bedrooms4
- Full Bathrooms3
- Half Bathrooms1
- Sqr Footage2730
Data Source:
Brandon Area REALTORS® (BAR)
Property Description
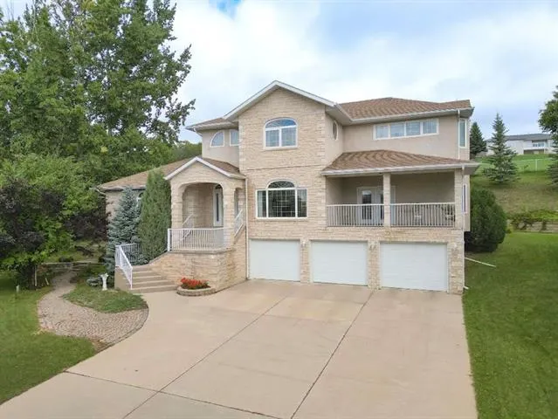
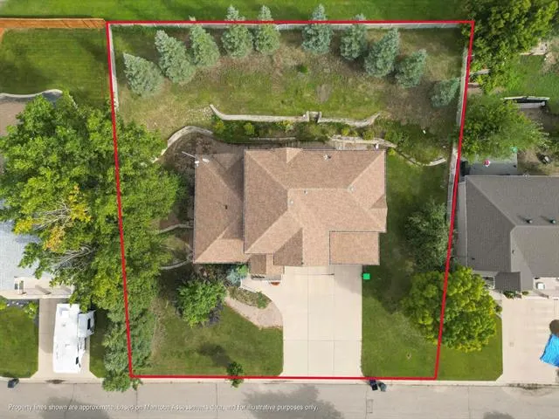
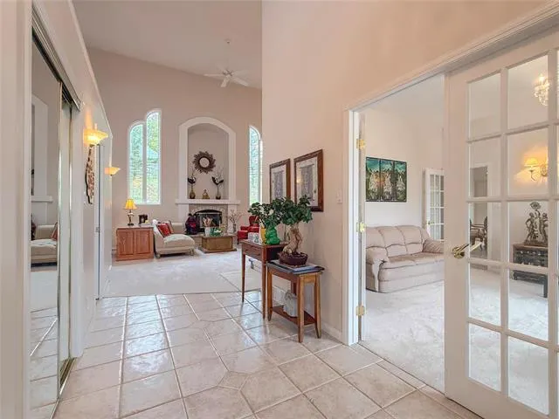
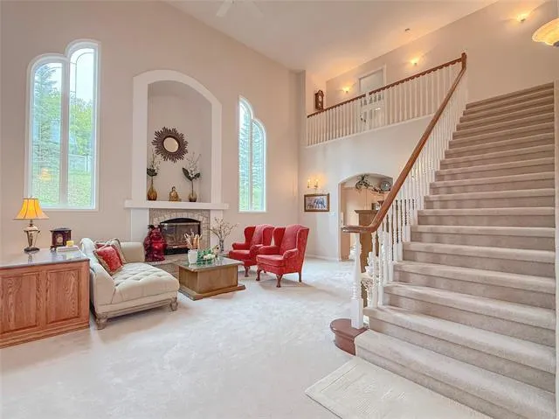
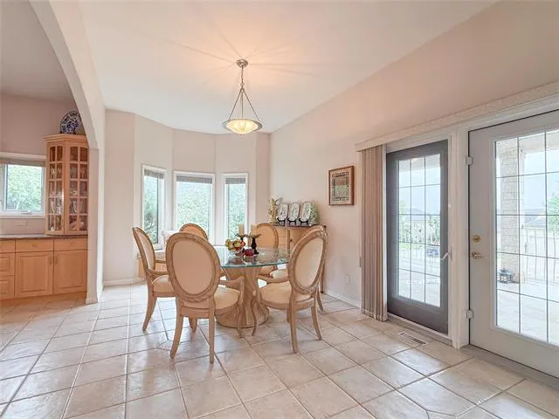
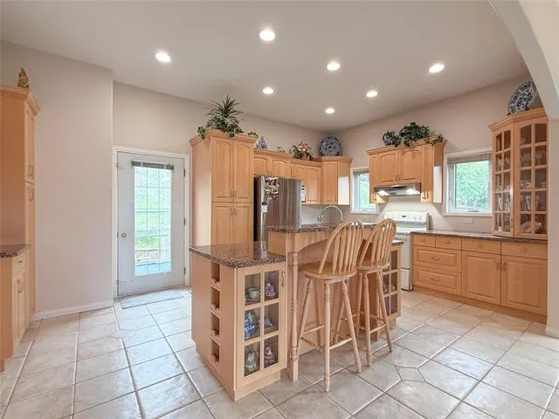
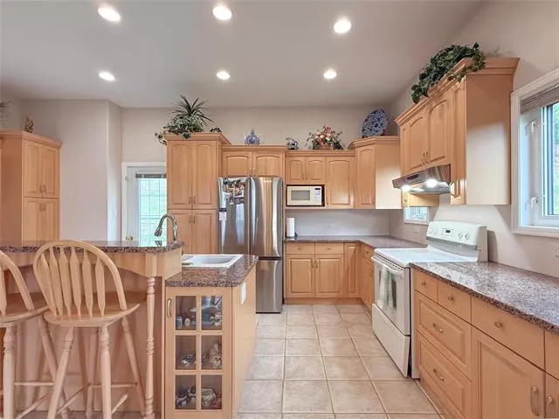
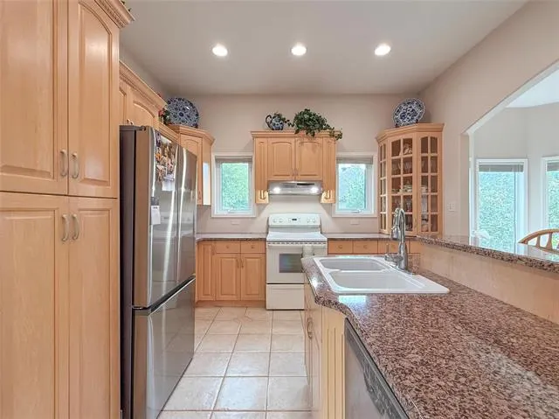
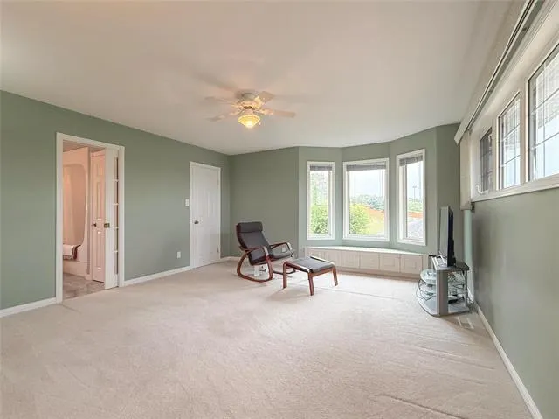
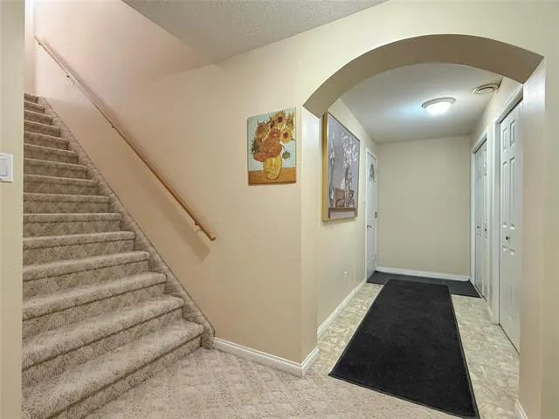
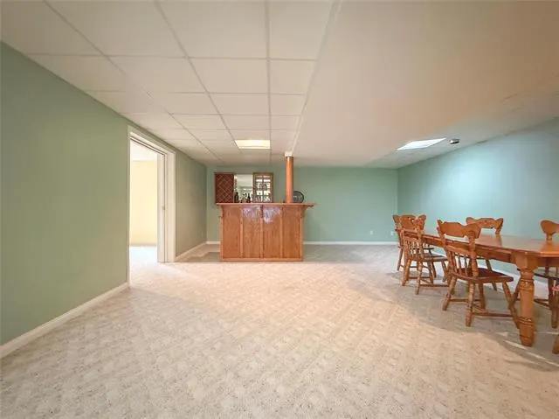
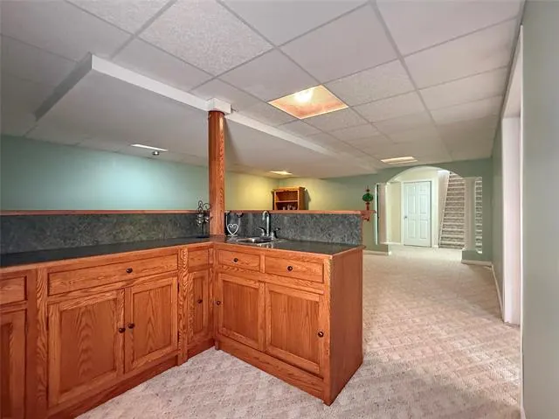
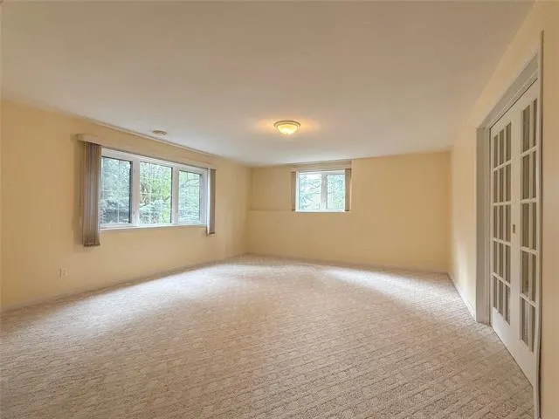
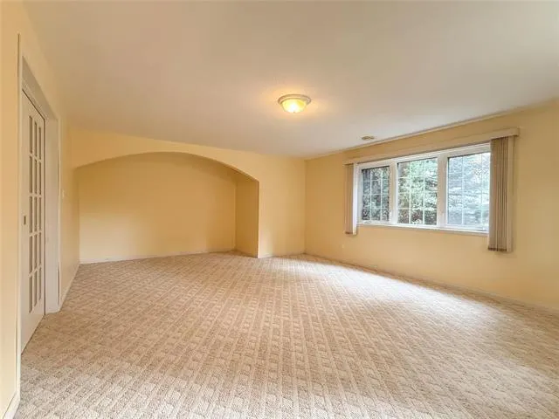
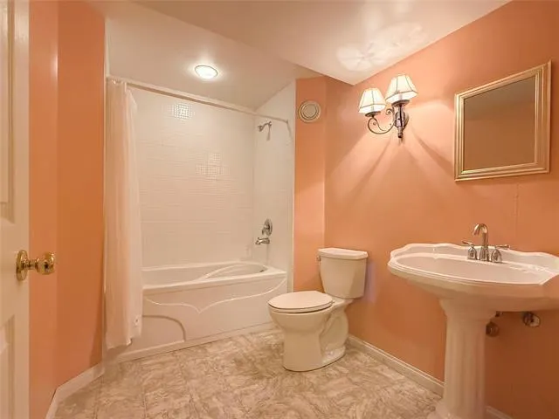
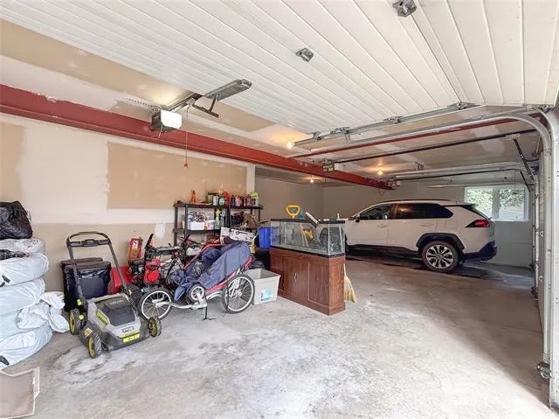
Custom-Built Executive Home Welcome to 9 Galbraith this stunning 2,730 sq. ft. custom-built executive home, offering exceptional craftsmanship, spacious living, and breathtaking city views. Featuring a beautiful stone front, 4 bedrooms, and 3.5 bathrooms, this home is designed with both style and functionality in mind. The impressive open-to-above ceiling creates a bright, grand atmosphere while showcasing beautiful views of the city from the second level. The home also includes a fully insulated triple attached garage, providing ample space for vehicles, storage, and all your needs. With its striking exterior, spacious layout, soaring ceilings, and incredible views, this is a home that truly stands out.
| Price History | |
|---|---|
| 9/1/2026 | Listed $874,900 |
General Features
| Sewer | Municipal/Community |
|---|---|
| Heating | Forced Air |
| Features | Air Conditioning-Central,Balcony - One,Bar wet,Deck,Hood Fan,No Pet Home,No Smoking Home,Patio,Smoke Detectors,Sprinkler System-Underground |
| Parking | Triple Attached,Insulated |
| Water | Municipal/Community |
| Occupancy | Owner |
| Style | Two Storey |
| Type | Single Family Detached |
| Area | D24 - D24 |
| Status | Active |
| Use | Year-round |
| Cumulative Days on Market | 16 |
| DOM | 16 |
Interior Features
| Basement | Partial |
|---|---|
| Flooring | Wall-to-wall carpet,Tile |
| Fireplace | Glass Door |
| Beds | 4 |
Exterior Features
| Exterior | Stone,Stucco |
|---|---|
| Foundation | Concrete |
Amenities
- Foreclosure
- Views
- Short Sale
- New Construction
- Adult 55+
- Lease To Own
- No Strata Fees
- Furnished
- Primary On Main
- Air Conditioning
- Seller Finance
- Green
- Fixer Upper
- Horse
- Golf
- Fireplace
- Deck
- Garage
- Basement
- Pool
Property vs Single Family Average in R7A 6V4
Price
Year Built
Visits
 Although Brandon Area REALTORS® (formerly Brandon Real Estate Board) endeavours to ensure the accuracy and timelines of information, it is not guaranteed. Brandon Area REALTORS® accepts no responsibility for any loss arising from any use or reliance on the information contained herein. REALTOR® is a registered trademark of the Canadian Real Estate Association. Copyright Brandon Area REALTORS®. All rights reserved.