

Golf Course












Address
56135 113w Road, Brandon, MB
Price
$ 1,150,000
Property Attributes
- MLS#202621267
- TypeSingle Family
- Listing Status Active
- CityBrandon
- AreaBSW - Bsw
- NeighbourhoodBSW
- Postal CodeR7A 5Y1
- StyleSplit-4 Level
- Year Built1975
- Price$ 1,150,000
- Bedrooms4
- Full Bathrooms2
- Half Bathrooms0
- Sqr Footage2468
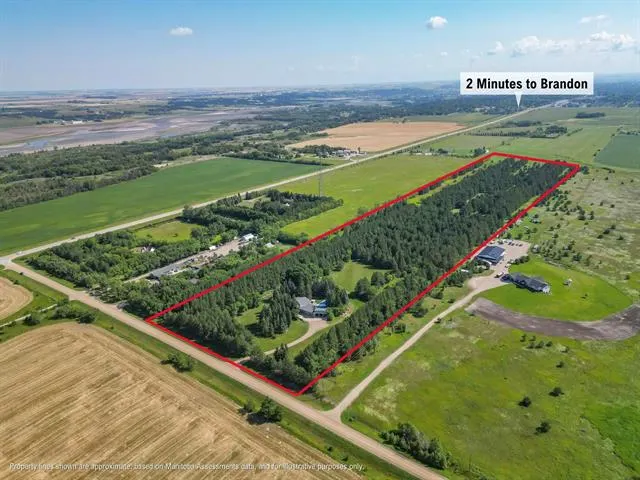
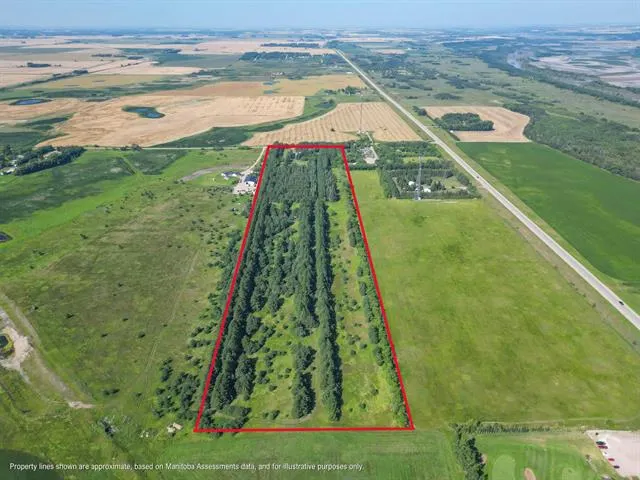
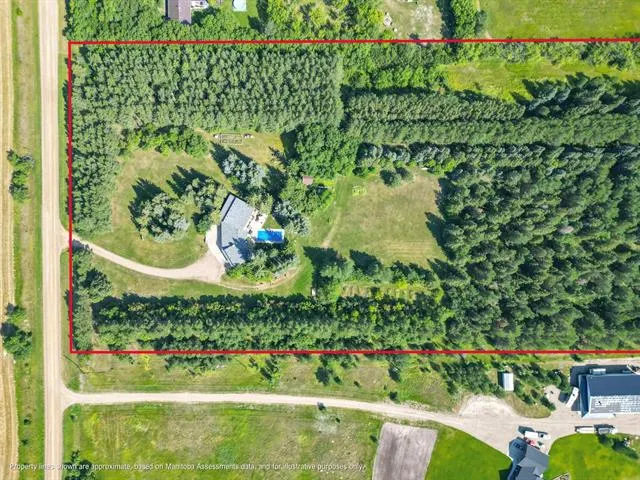
- Lot Size32.35 Acres
Data Source:
Brandon Area REALTORS® (BAR)
Property Description
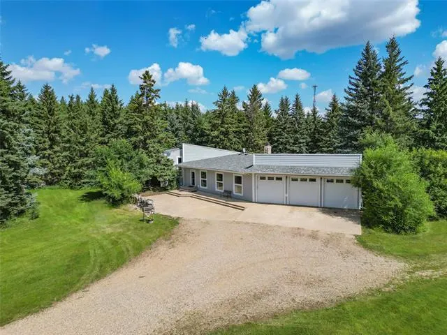
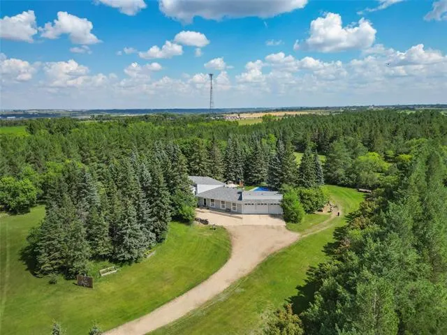
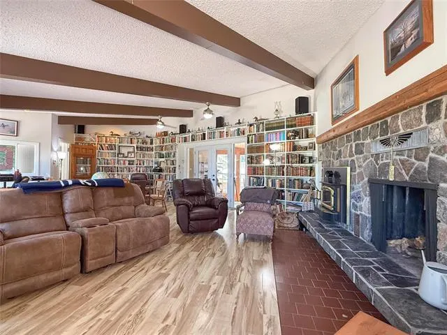
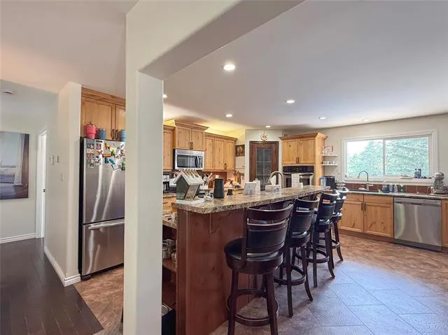
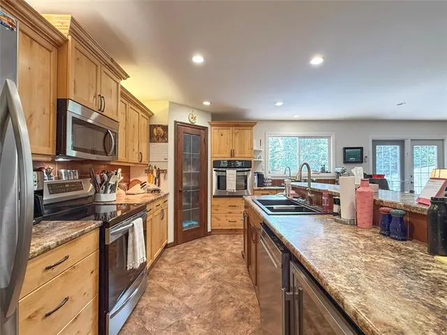
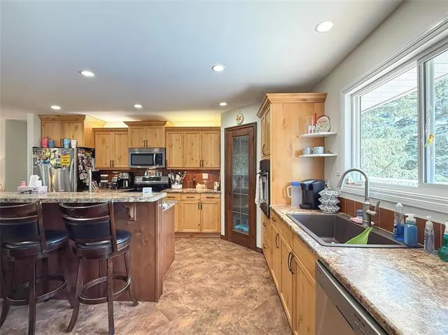
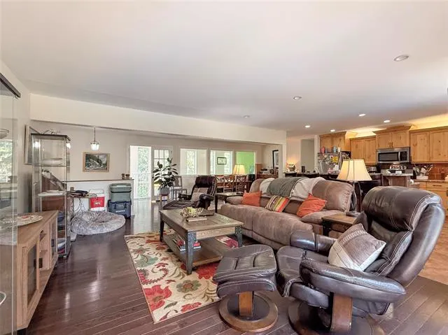
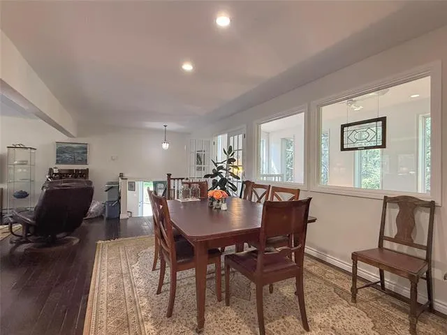
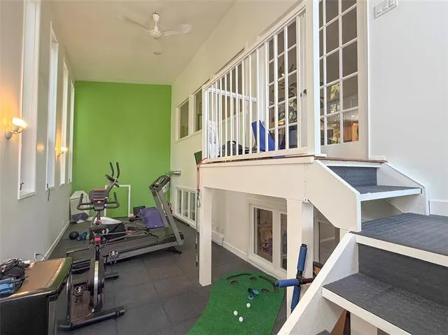
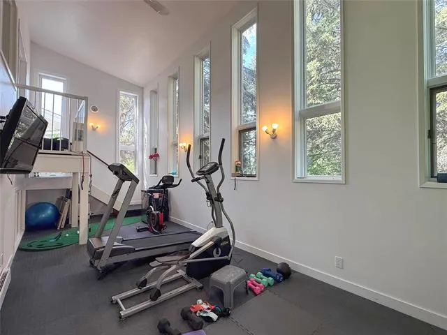
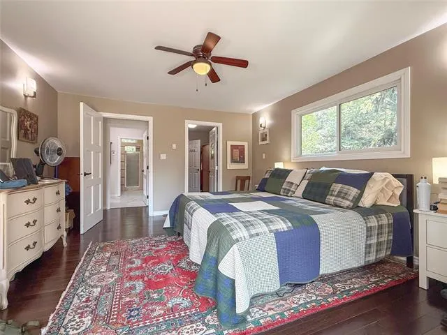
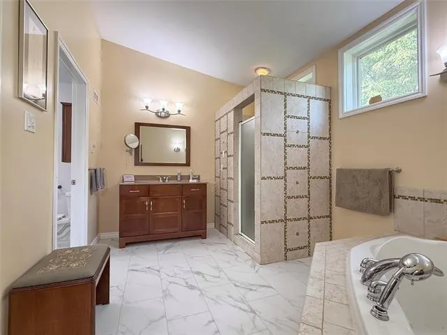
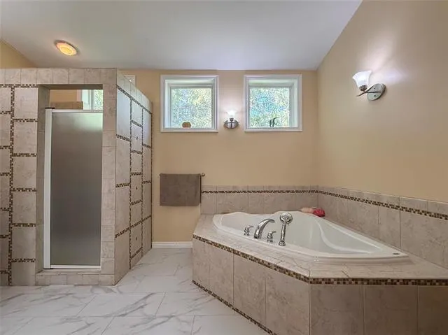
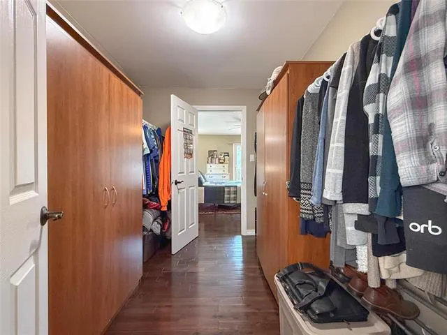
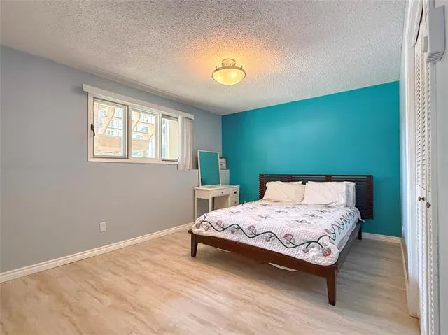
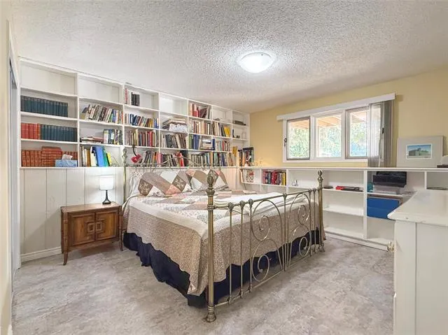
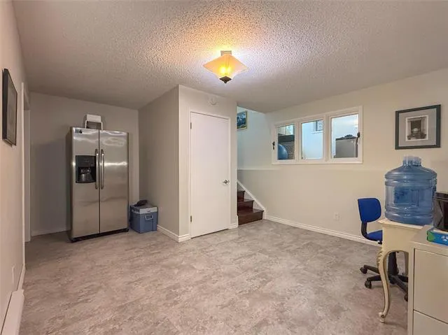
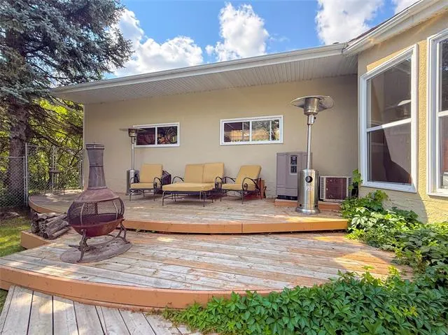
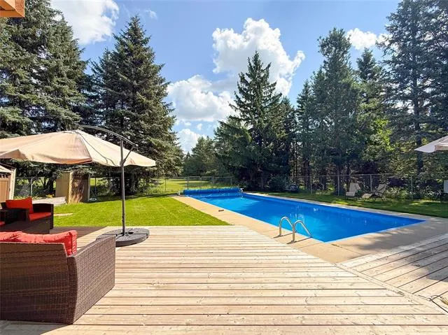
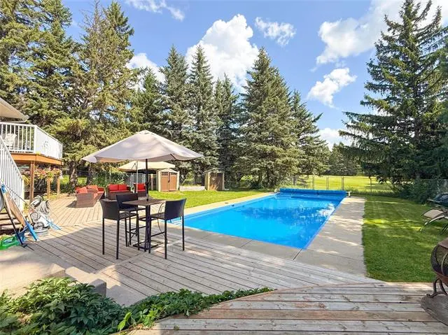
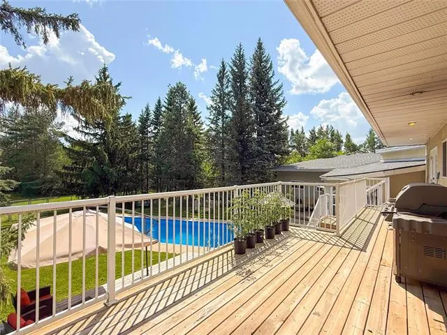
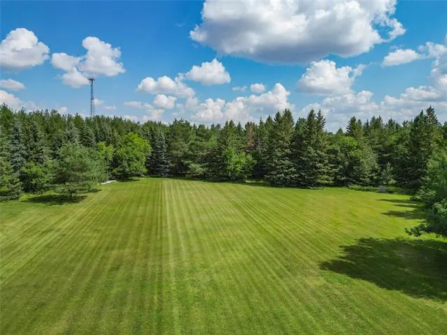
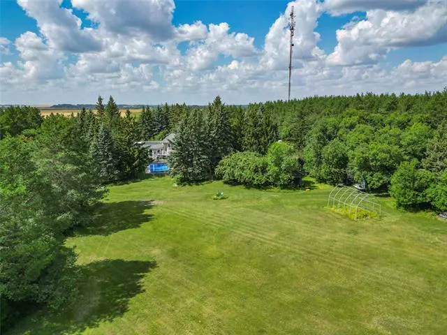
A truly special property on the doorstep of Brandon! Opportunities to own this kind of acreage, privacy and natural beauty this close to the city are exceptionally rare. Set on 32.35 acres just minutes from Brandon, 56135 Road 113W is surrounded by towering mature coniferous trees, established walking trails and abundant wildlife, creating a remarkably private and peaceful setting. The upgraded four-level split offers 2,468 sq. ft. above grade, a custom kitchen, maple hardwood floors, spacious living and family rooms, primary suite with ensuite, gym/hobby room, sunroom and finished lower level. A triple attached insulated garage provides plenty of space for vehicles and toys. Outside, the property is truly the highlight, with a beautifully landscaped homesite, extensive decking and patios, gardens, sheds and a heated in-ground pool. The winding private lane through the trees leads to a secluded setting that feels worlds away while remaining incredibly convenient to Brandon. A rare opportunity to own an exceptional rural estate where mature trees, nature, privacy and proximity to the city come together. Offers as received.
| Price History | |
|---|---|
| 8/25/2026 | Listed $1,150,000 |
General Features
| Sewer | See remarks |
|---|---|
| Heating | Forced Air,See remarks |
| Features | Air Conditioning-Central,Ceiling Fan,Deck,Heat recovery ventilator,Jetted Tub,Microwave built in,No Smoking Home,Smoke Detectors,Sump Pump |
| Parking | Triple Attached |
| Water | Well |
| Occupancy | Owner |
| Style | Split-4 Level |
| Attachments | 1 |
| Type | Single Family Detached |
| Area | BSW - Bsw |
| Status | Active |
| Use | Year-round |
| Cumulative Days on Market | 23 |
| Directions | Just west of Mulligans Driving Range. |
| DOM | 23 |
Interior Features
| Basement | Partial |
|---|---|
| Flooring | Tile,Vinyl,Wood |
| Fireplace | Stone |
| Beds | 4 |
Exterior Features
| Exterior | Other-Remarks |
|---|---|
| Foundation | Concrete |
Amenities
- Foreclosure
- Views
- Short Sale
- New Construction
- Adult 55+
- Lease To Own
- No Strata Fees
- Furnished
- Primary On Main
- Air Conditioning
- Seller Finance
- Green
- Fixer Upper
- Horse
- Golf
- Fireplace
- Deck
- Garage
- Basement
- Pool
Property vs Single Family Average in R7A 5Y1
Price
Year Built
Visits
 Although Brandon Area REALTORS® (formerly Brandon Real Estate Board) endeavours to ensure the accuracy and timelines of information, it is not guaranteed. Brandon Area REALTORS® accepts no responsibility for any loss arising from any use or reliance on the information contained herein. REALTOR® is a registered trademark of the Canadian Real Estate Association. Copyright Brandon Area REALTORS®. All rights reserved.